


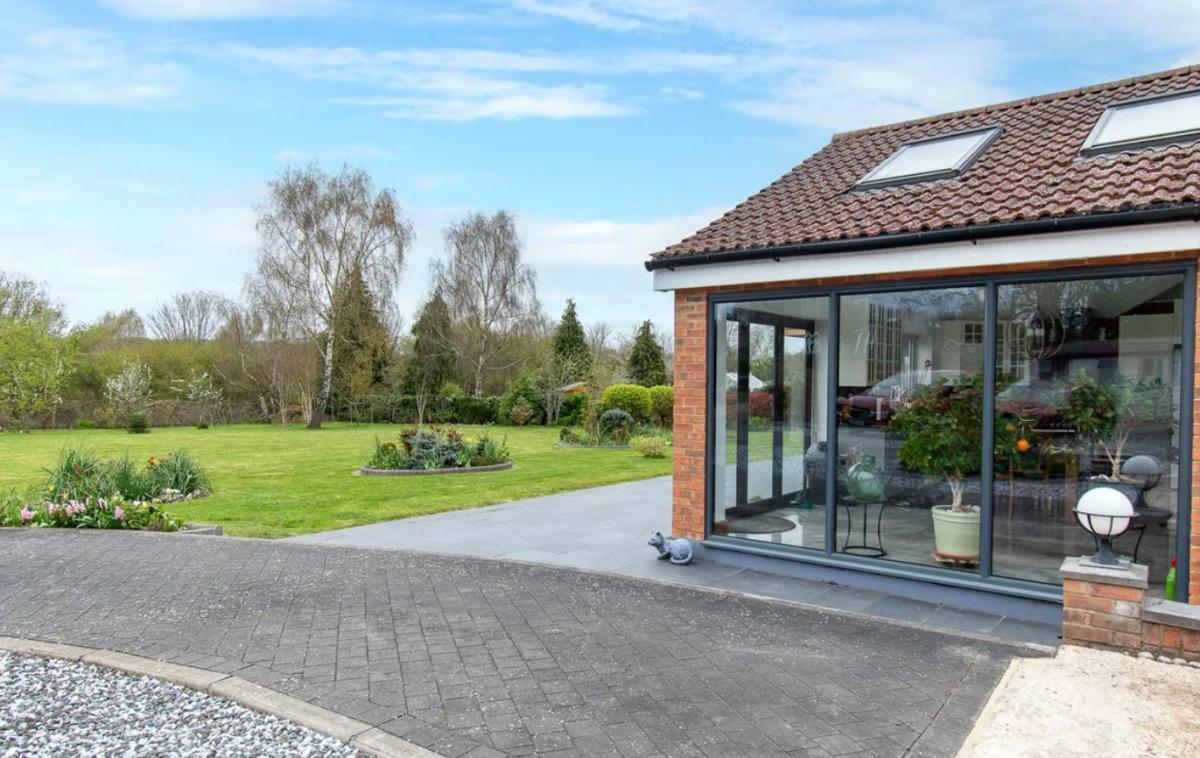
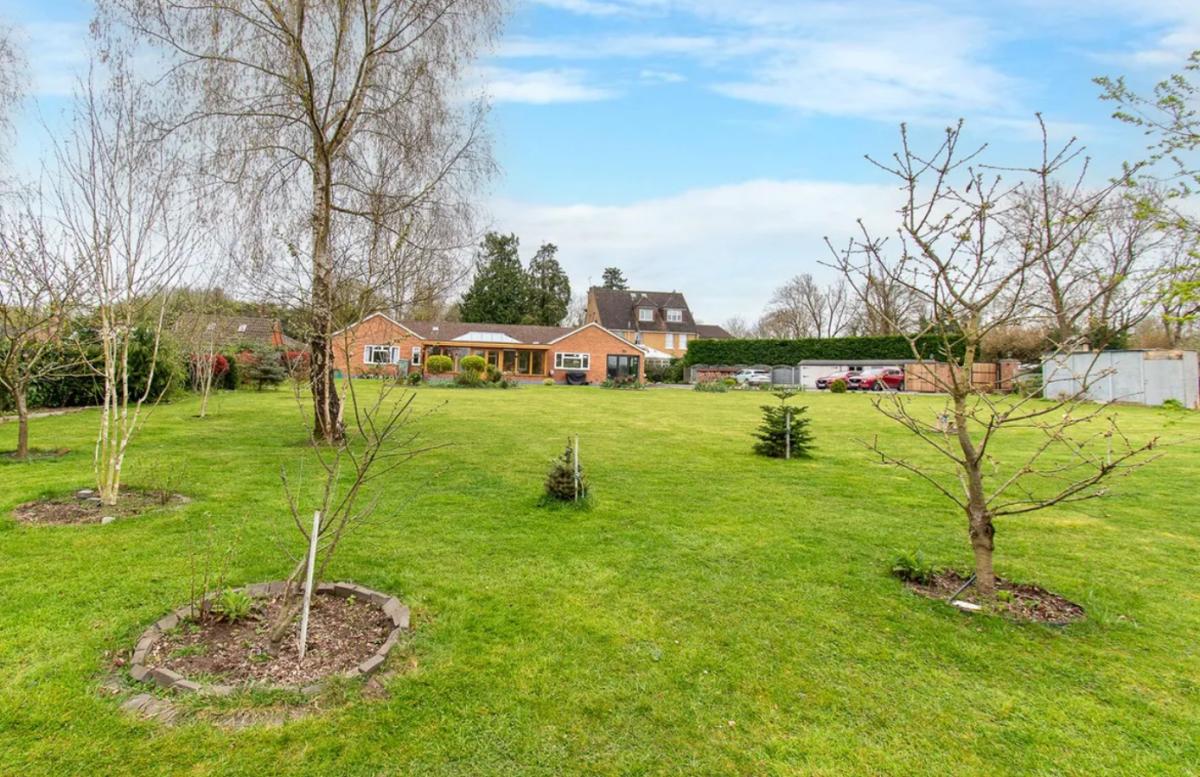

A four-bedroom bungalow with its own sauna is for sale with a guide price of £1,695,000.
The property in East Lane, Abbots Langley, set on over half an acre of land just off Chequers Lane, is approached via automated gates.
In front of the house is a generous garden, as well as a drive with parking for several cars.
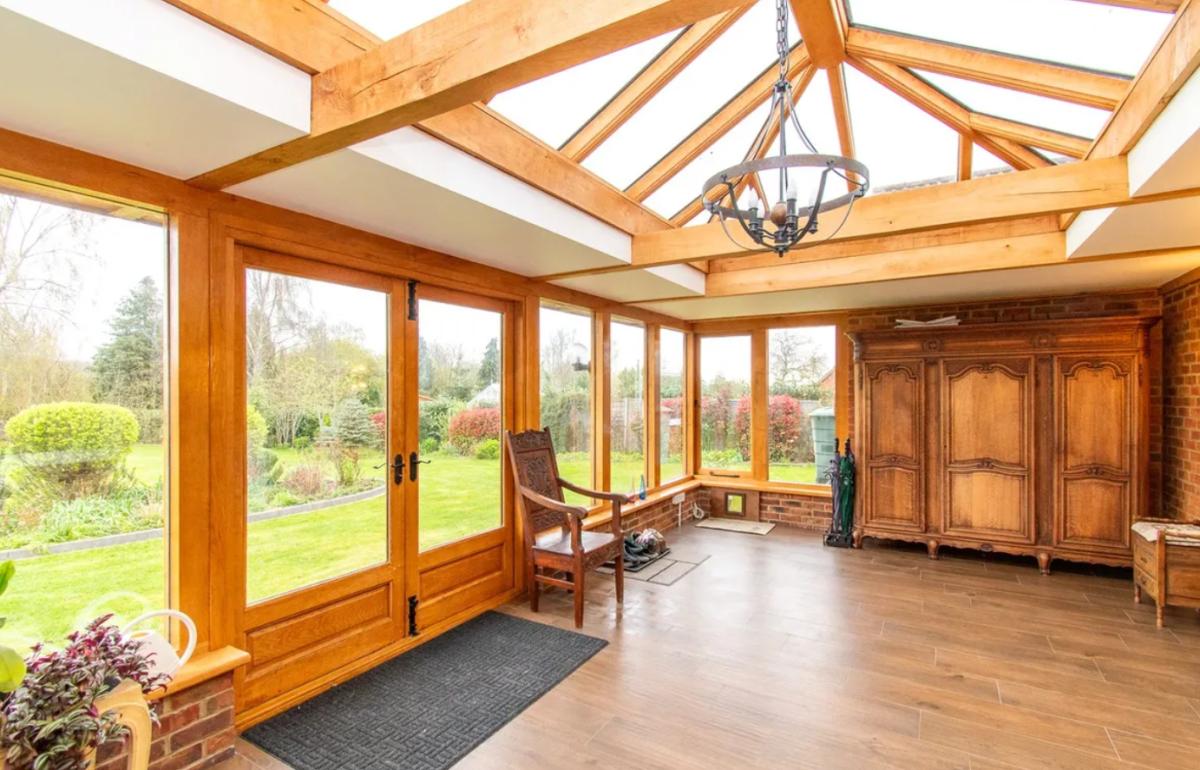
Taking advantage of the front garden is a large conservatory at the entrance, fitted with air conditioning and underfloor electric heating.
Read more
New headteacher appointed to take over at secondary school from September
Casting call for kids near Leavesden to feature in 'major TV production'

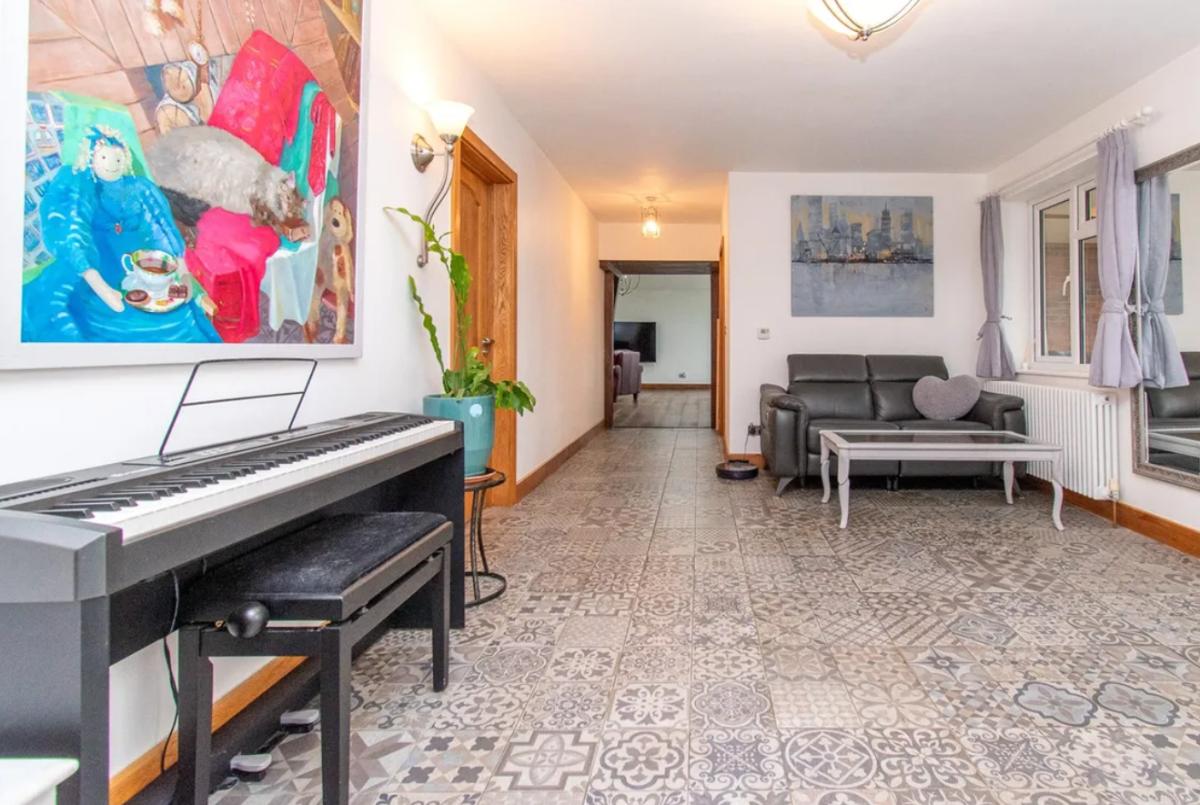
From here, a central hallway links the main living spaces and bedrooms.
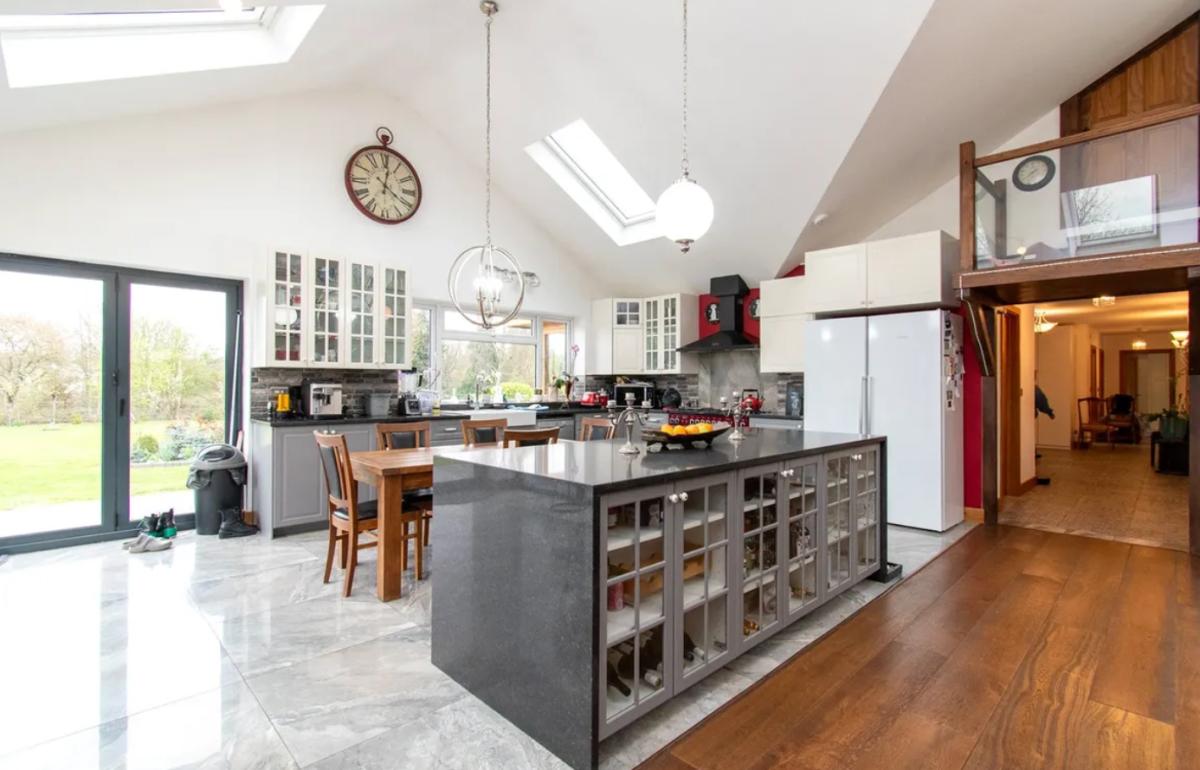
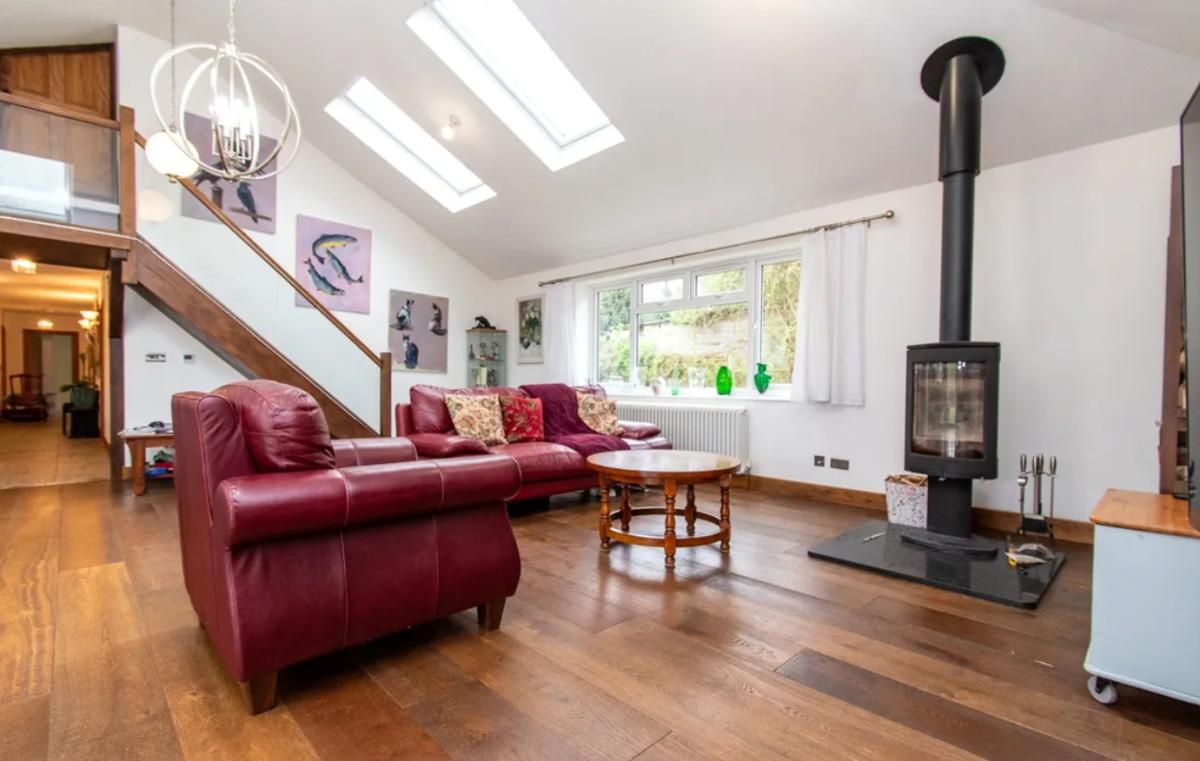
The standout feature is the stunning open-plan kitchen, dining, and family room, designed as the hub of the home, with a central island, wood-burning stove, and direct access to the back garden.


Large windows and patio doors in this space draw in natural light and create a strong connection between indoor and outdoor living.

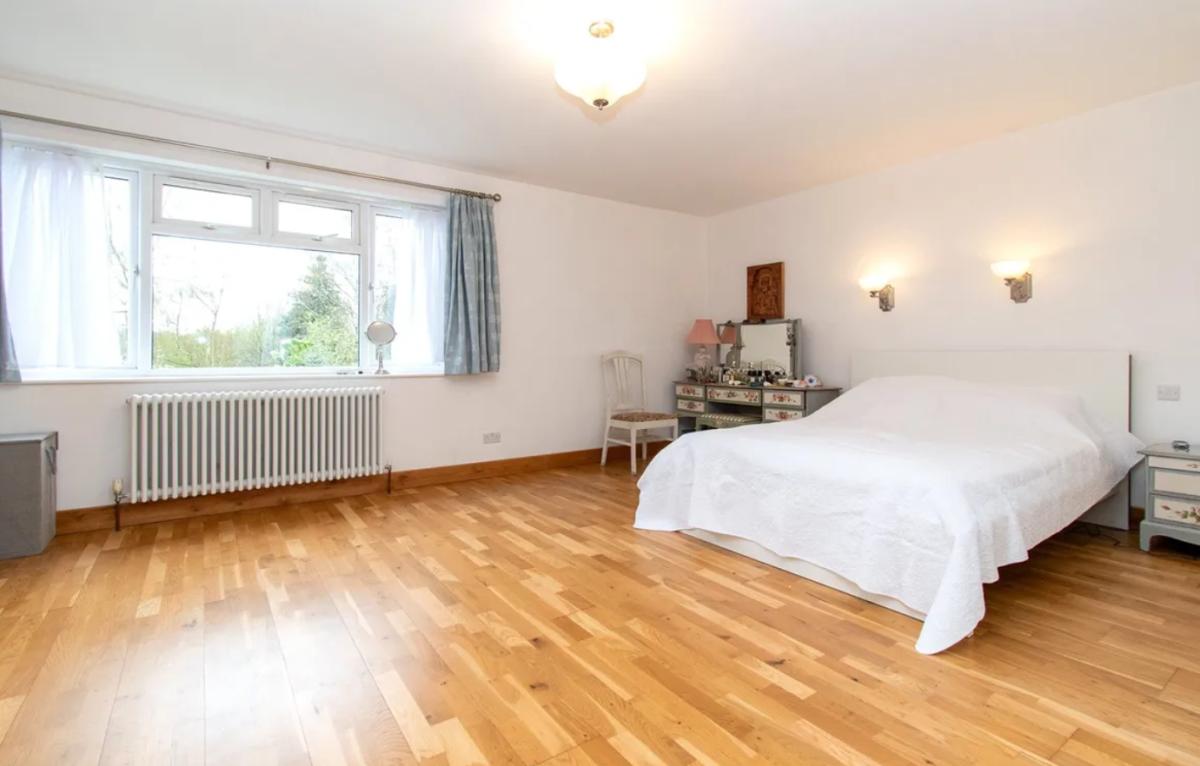
The principal bedroom offers a calm double room with its own en suite facilities.

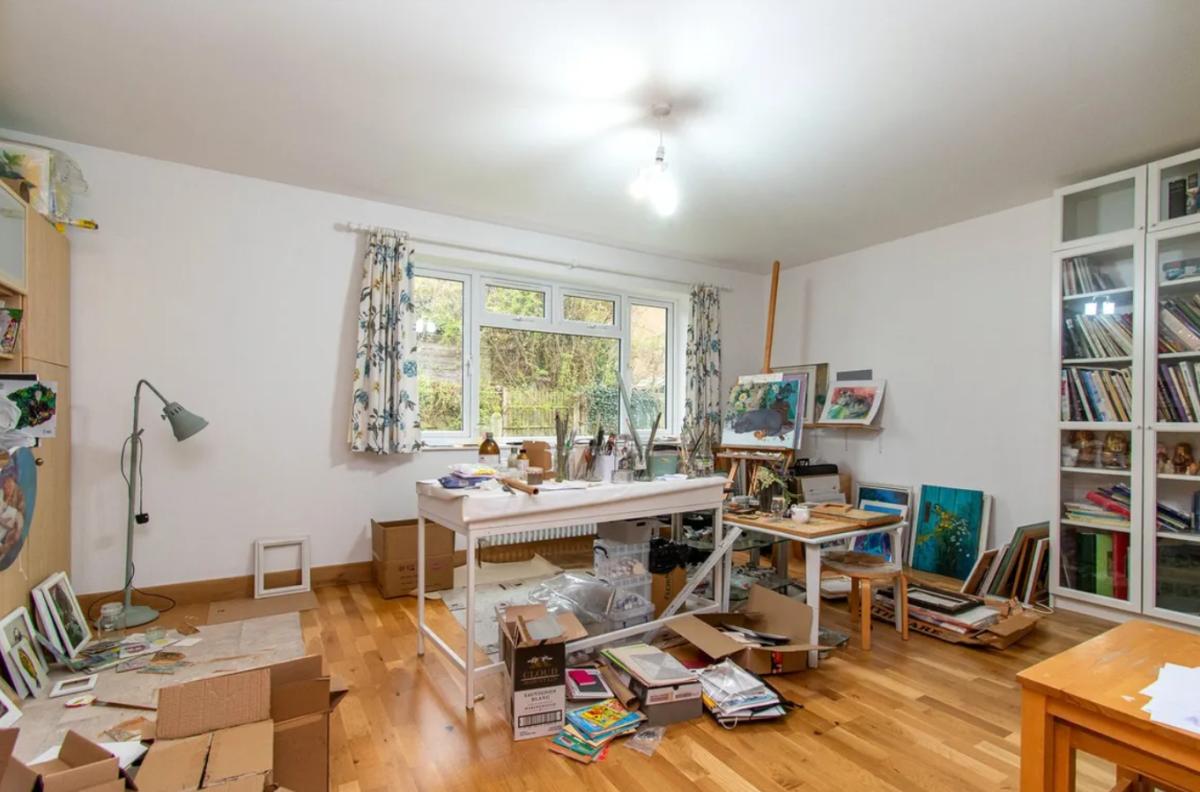
Three further double bedrooms provide flexible accommodation for family members, guests, or use as additional work or hobby spaces.

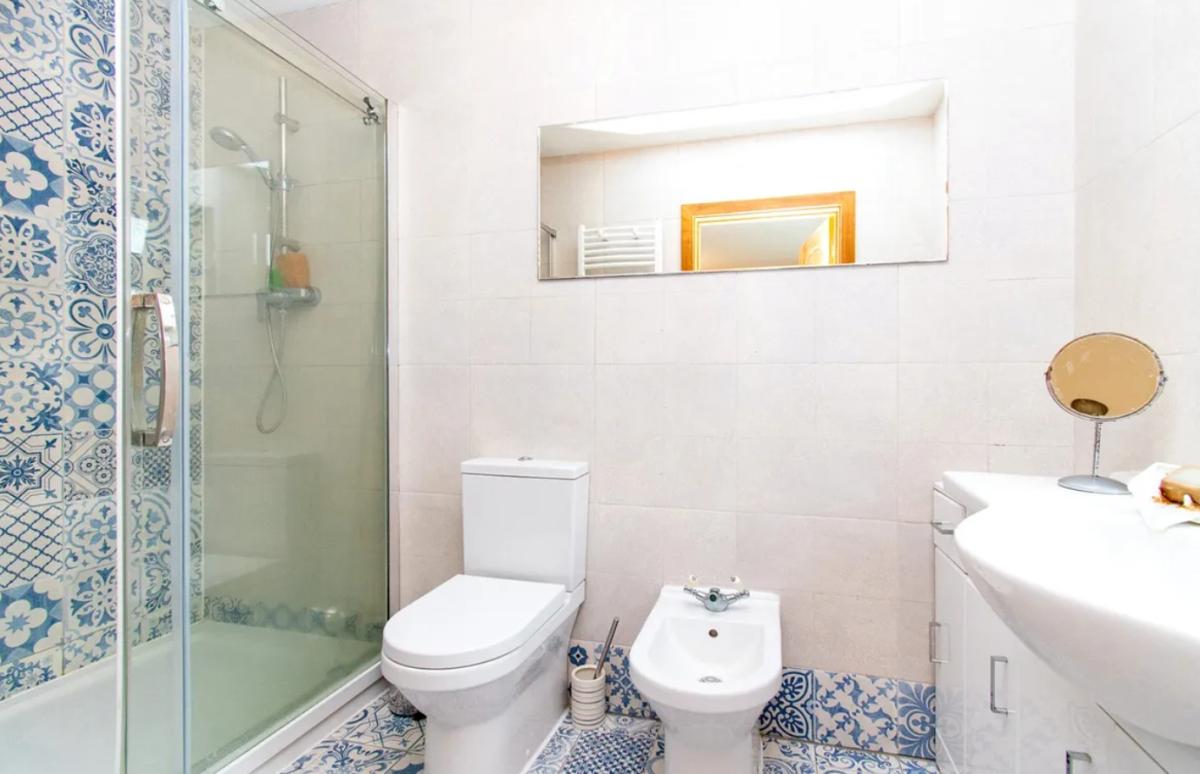
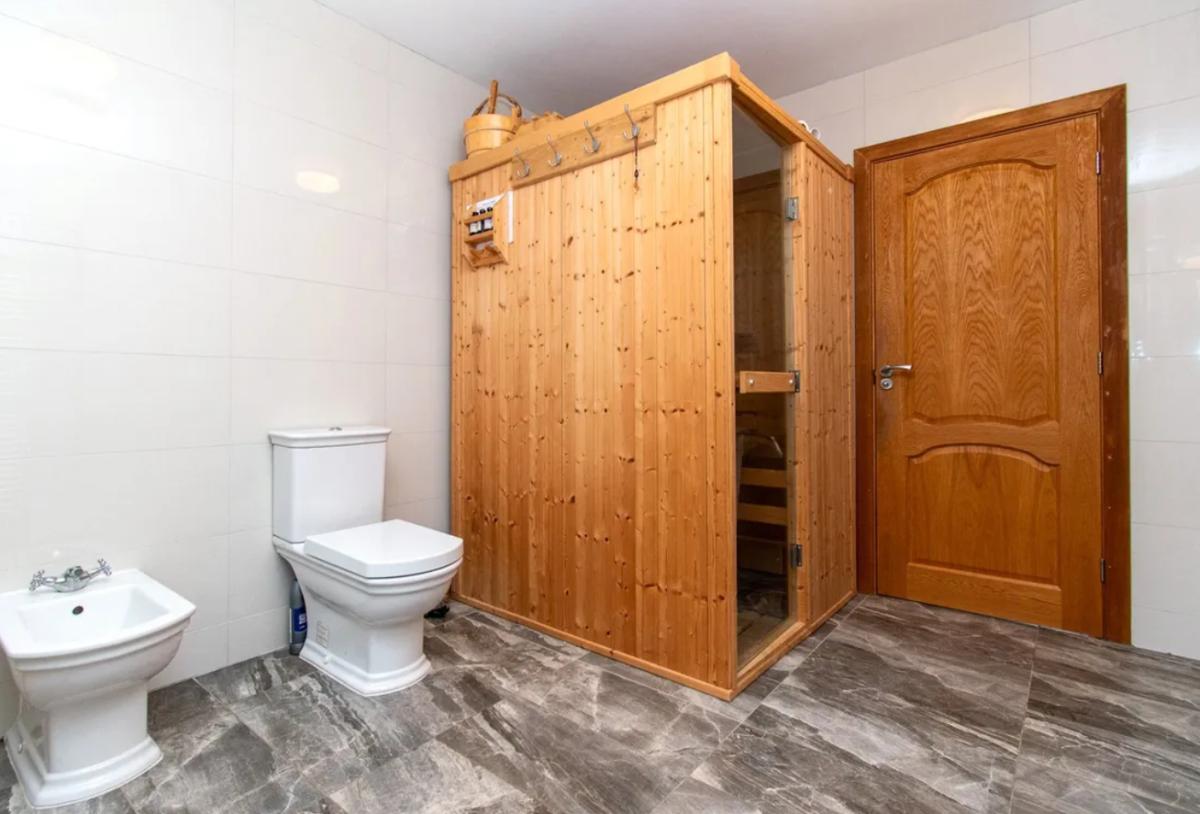
A well-appointed family bathroom serves the remaining bedrooms and includes a wooden sauna for added comfort and relaxation.

A separate WC adds day-to-day convenience for residents and visitors.
The bungalow benefits from extensive storage in the loft and eaves, enhancing overall practicality.


Energy performance is rated highly, with solar panels and a water softener system serving all bathrooms and WCs.

Outside, the square-shaped, secluded plot includes expansive gardens offering clear scope for further enhancement or extension, subject to the usual planning consents.
Set in a semi-rural environment facing open countryside yet within walking distance of Parmiter’s School and St Michael’s Catholic School, the house is also convenient for major road links such as the M1 and M25.
Anyone interested in viewing this property should contact Fullbrook & Floor through Zoopla, or my phone: 01727294707.


Share