





A five-bedroom detached family home on Braham Crescent in Leavesden, Watford, has been brought to market for £1 million.
Situated on a sought-after modern development, the freehold property offers extensive, contemporary accommodation arranged over two floors, with two reception rooms, a high-end kitchen/diner, utility room, three bathrooms and an integral garage.
The home benefits from double glazing, gas central heating and off-street parking to the front.

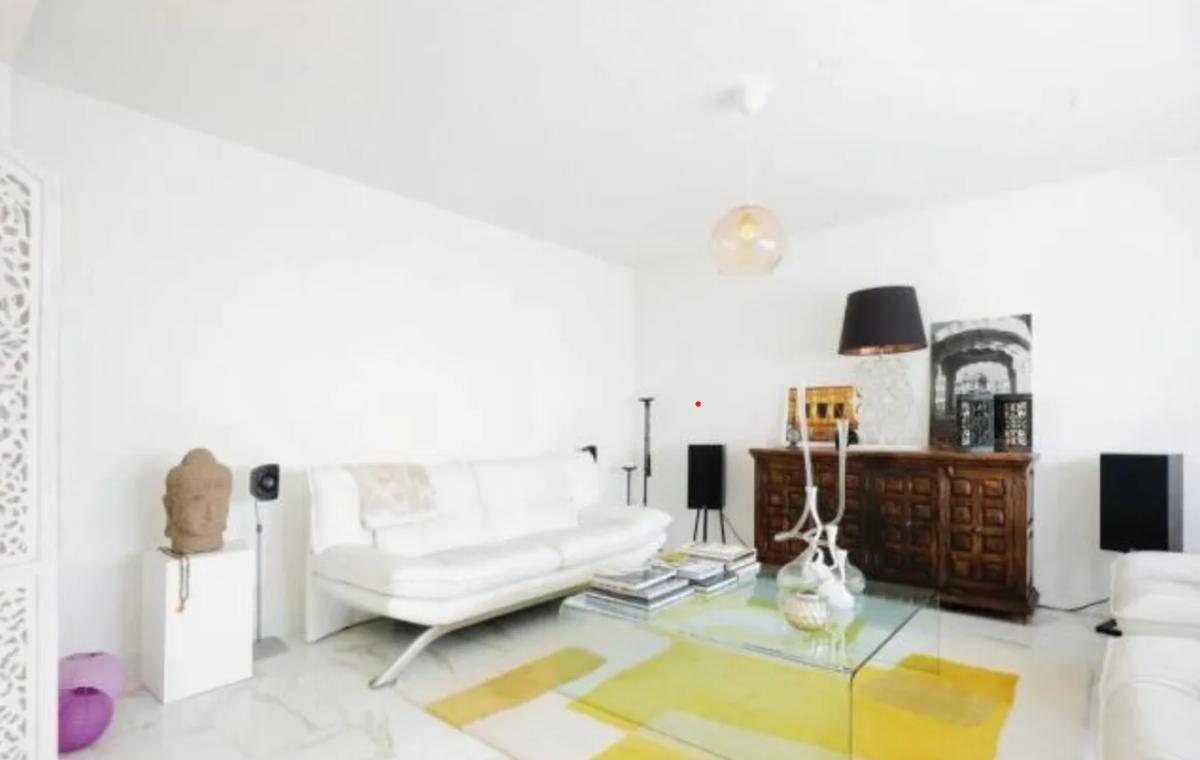
On the ground floor, an entrance hall leads to a lounge with bay window and tiled flooring, providing one of the main reception spaces.

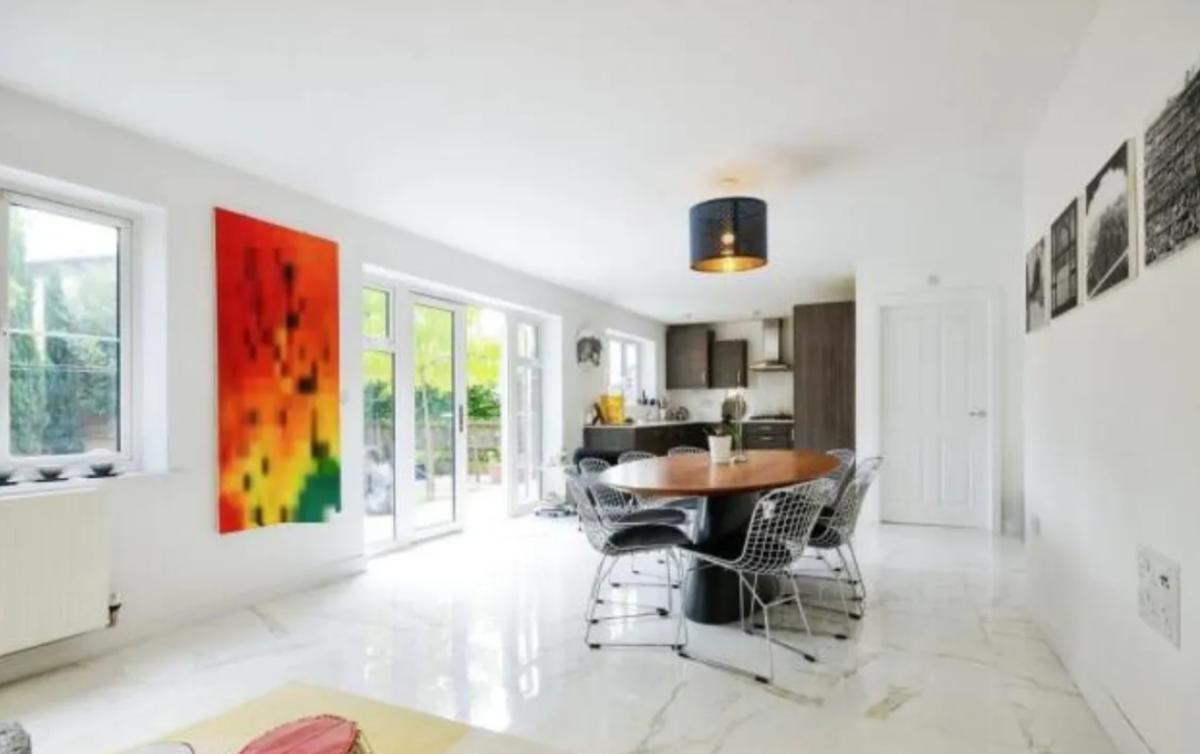
A large dining area sits to the rear with patio doors opening onto the garden, creating a natural link between indoor and outdoor living.

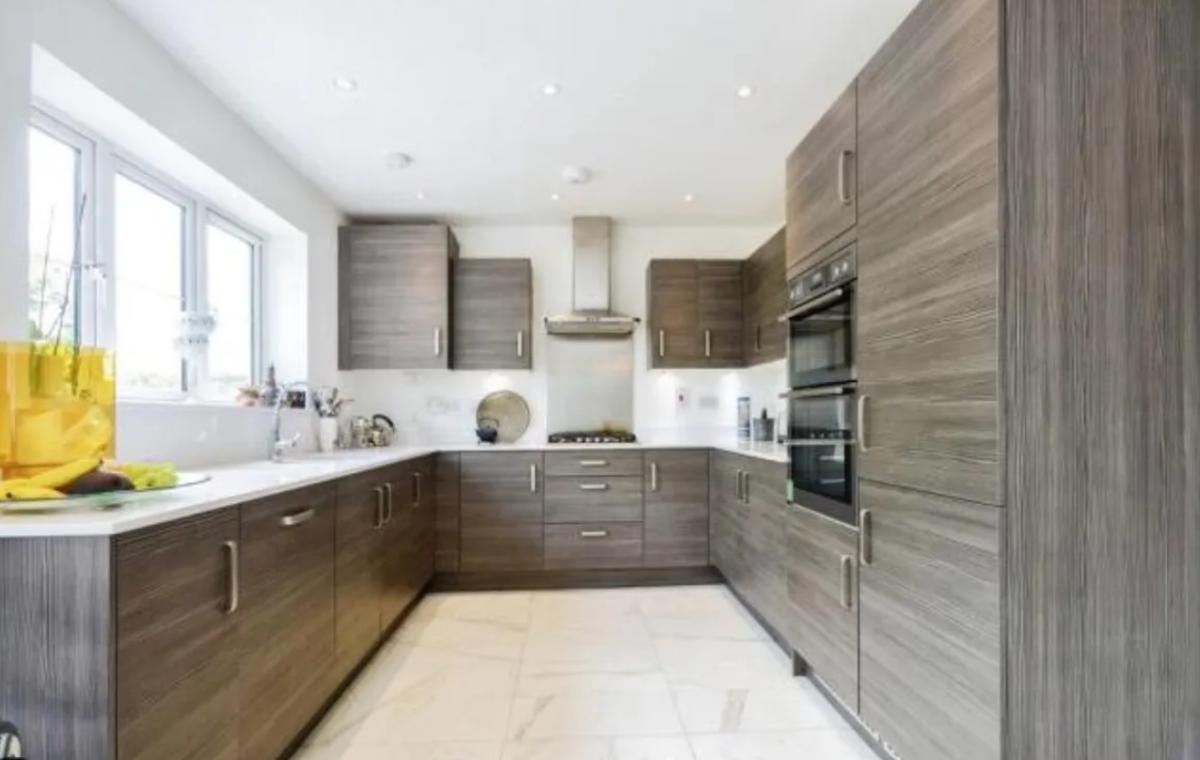
The kitchen area is open plan to the dining space and is fitted with modern units, a stainless steel sink, cooker point, cooker hood and integrated dishwasher.

A separate utility room with additional sink and tiled flooring supports day-to-day household tasks, while a downstairs cloakroom with WC and wash hand basin and the integral garage complete the ground-floor layout.
Read more
Dionisi free to join Watford as Empoli announce release from contract
Major 225-home development sold as it nears completion

Upstairs, five bedrooms are arranged off the first-floor landing. The principal bedroom includes fitted wardrobes, a bay window and an en suite with bath, shower cubicle, WC and wash hand basin.

A second bedroom also benefits from an en suite shower room. Three further bedrooms are served by a family bathroom with bath and shower unit, WC and wash hand basin. The loft space is boarded, providing extra storage.

Externally, the property features off-road parking at the front and access to the integral garage.

The rear garden is laid mainly to lawn with a patio and decking area, plus side access, offering space for family use and entertaining.
The house is well placed for Alban Wood Primary School and close to Leavesden Country Park, as well as local amenities including the Country Kitchen and a Co-op in the Abbotswood development.
Anyone interested in viewing this property should contact Connells - Leavesden through Zoopla, or by phone at: 01923908979.


Share